Made from project files
CAD, DWG, PDF, renderings and written requirements gave the team a shared basis for the review.

BORDEAUX, FRANCE · 2026
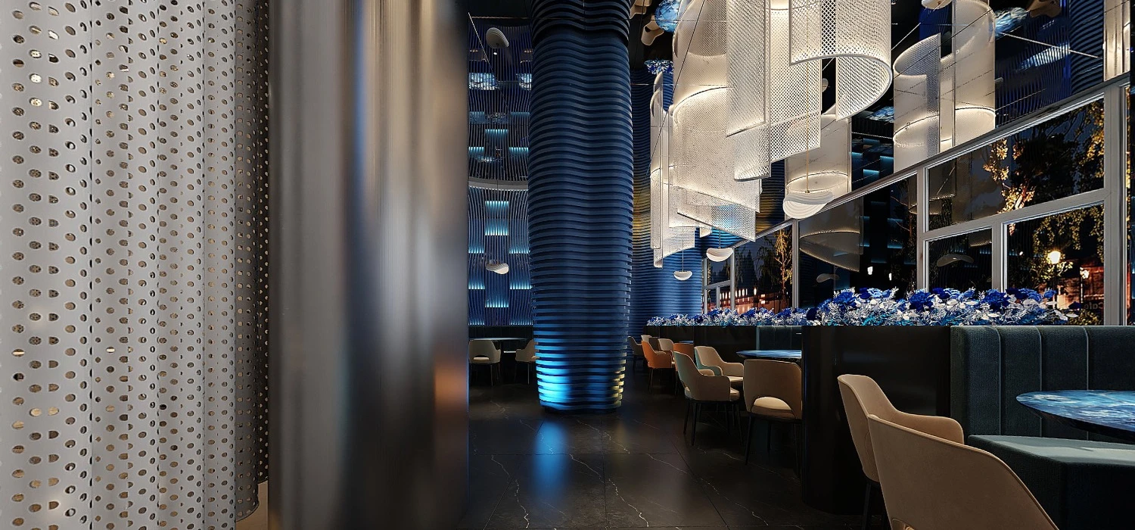
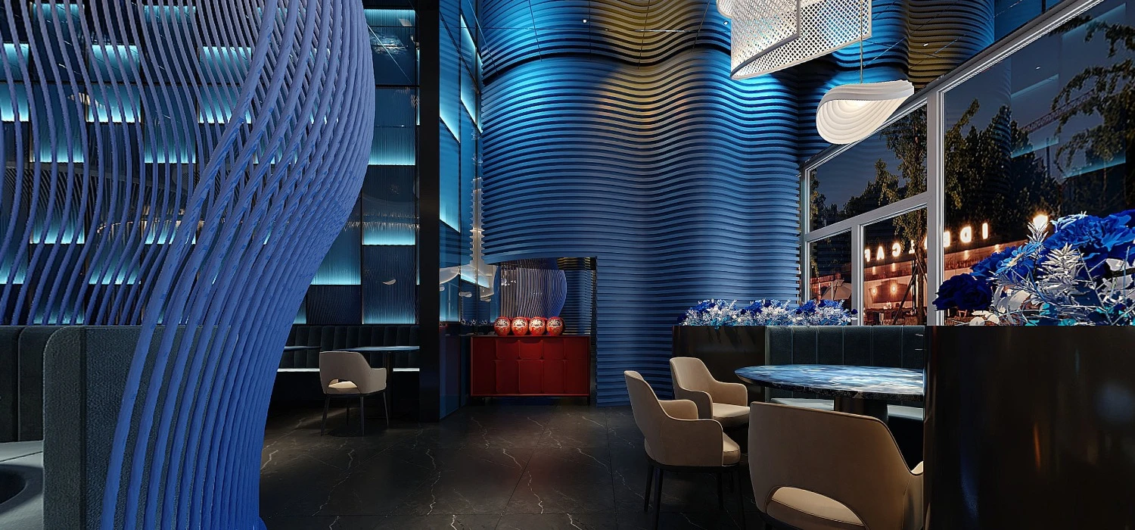
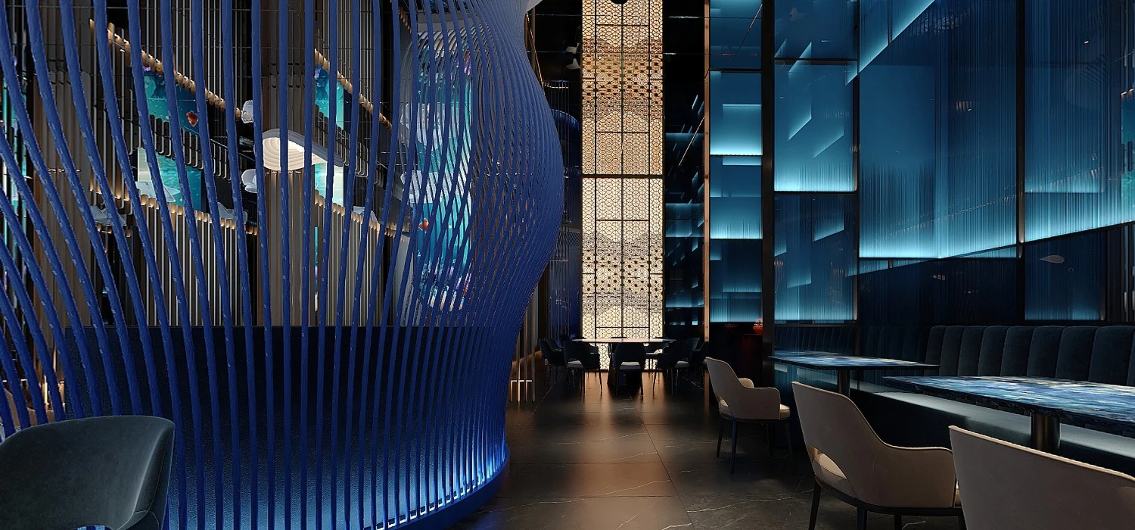
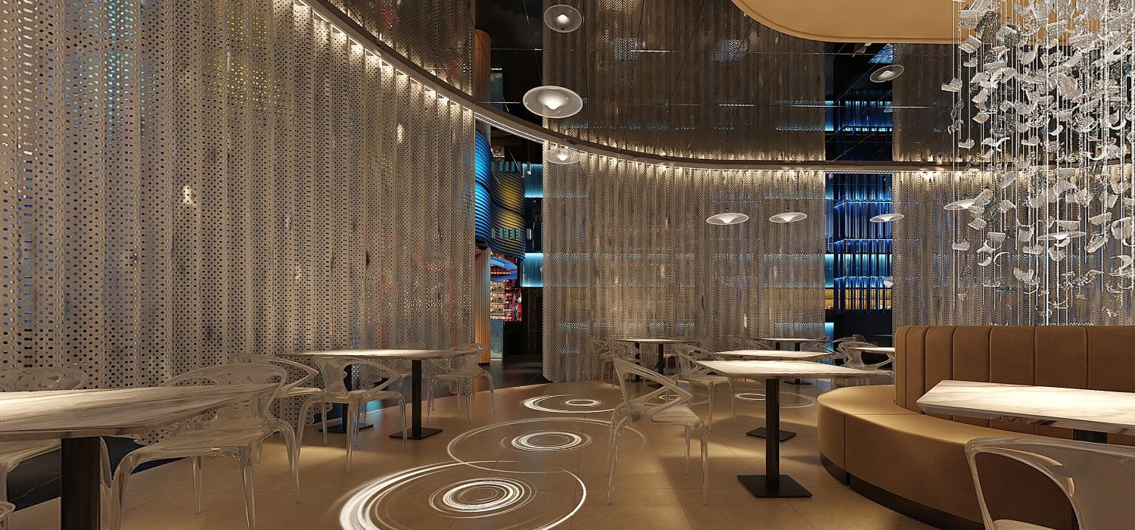
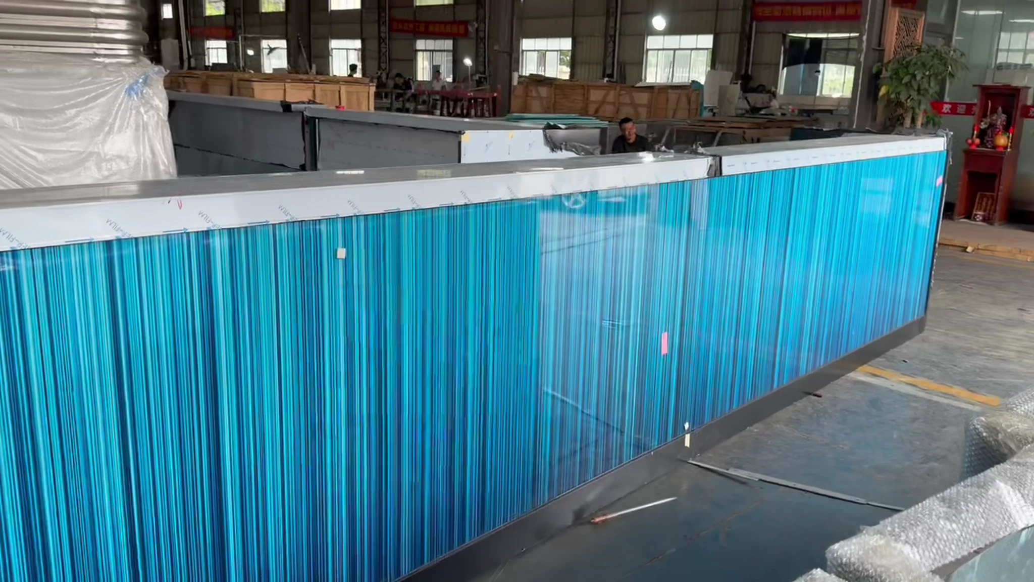
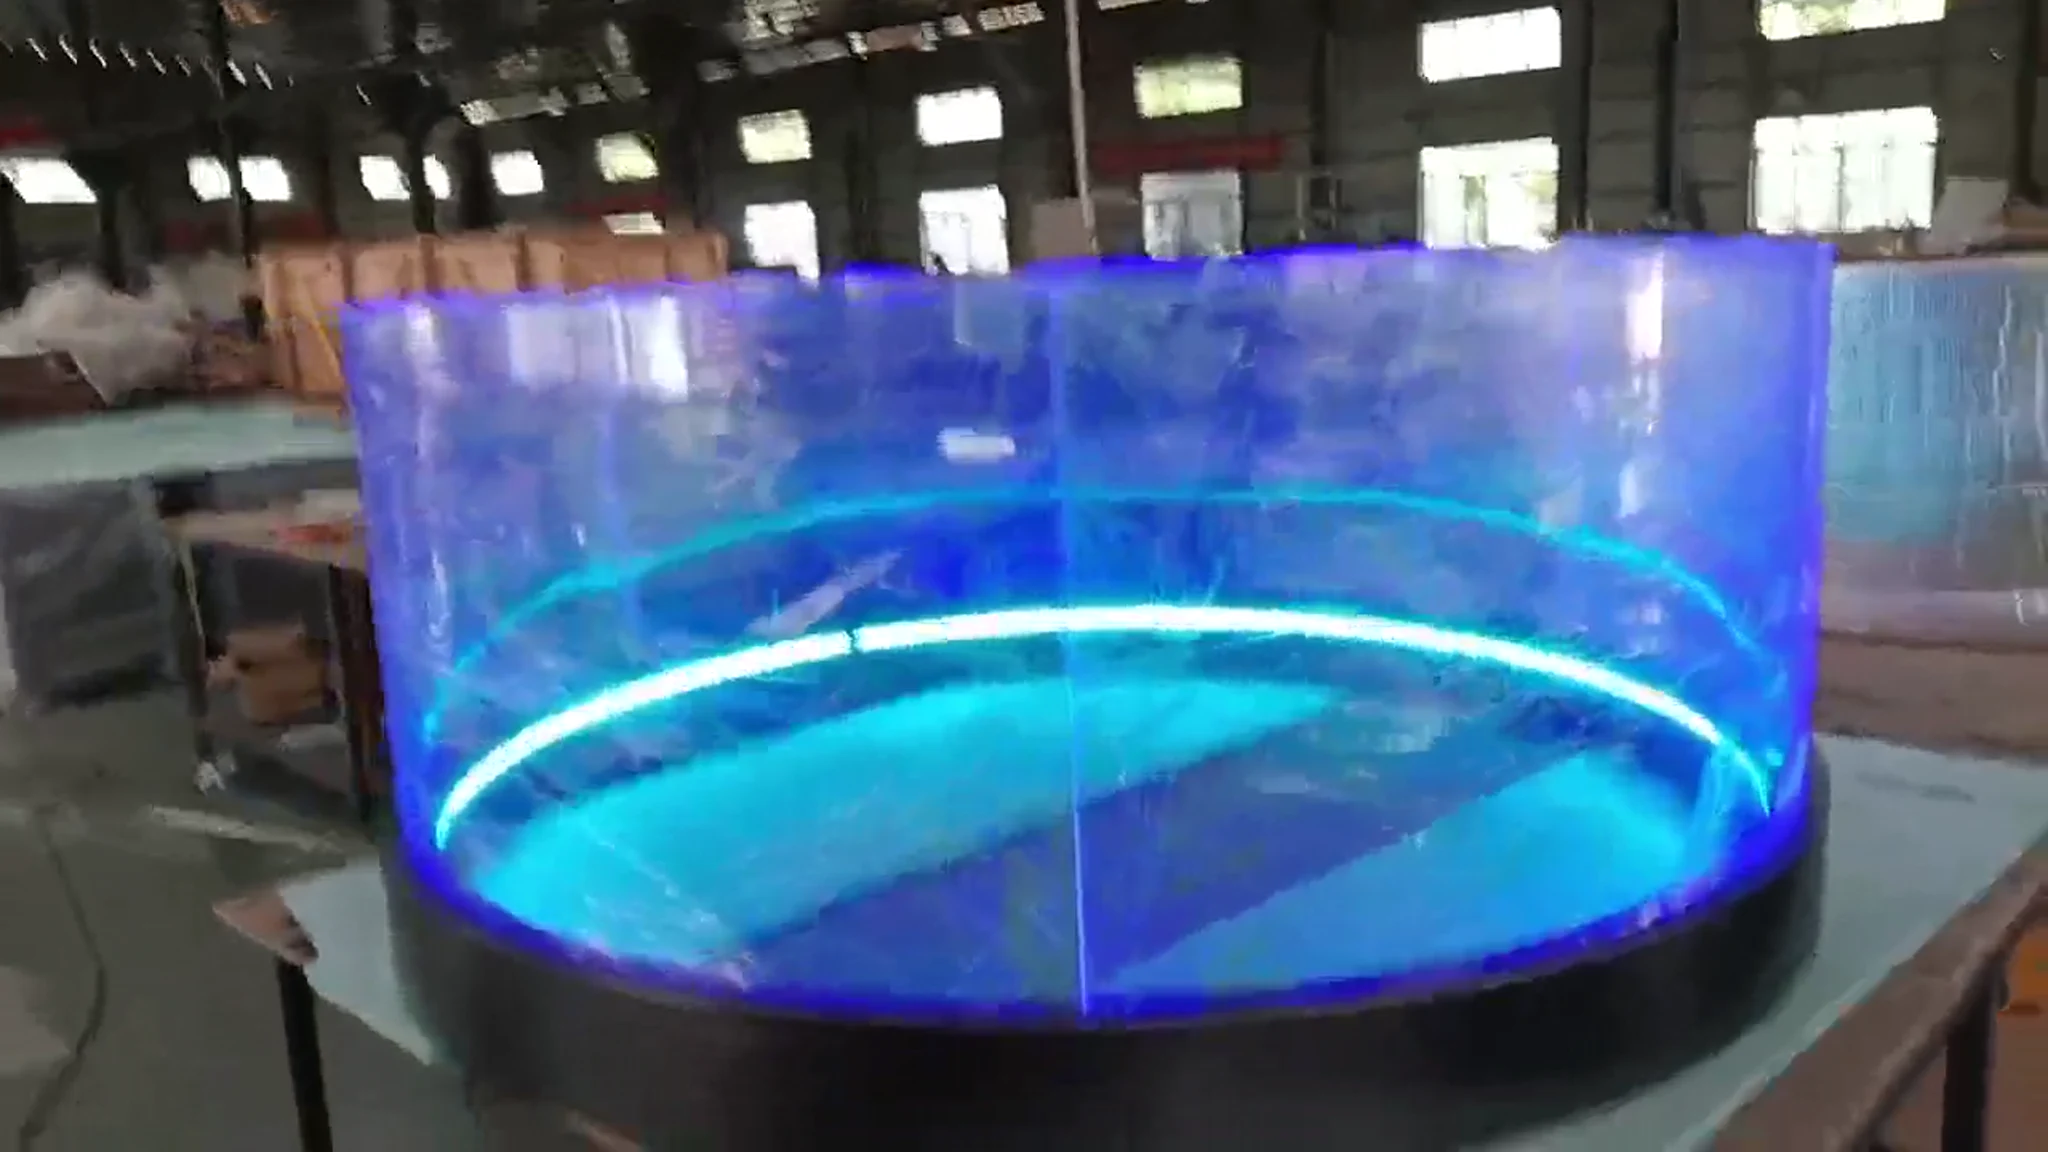
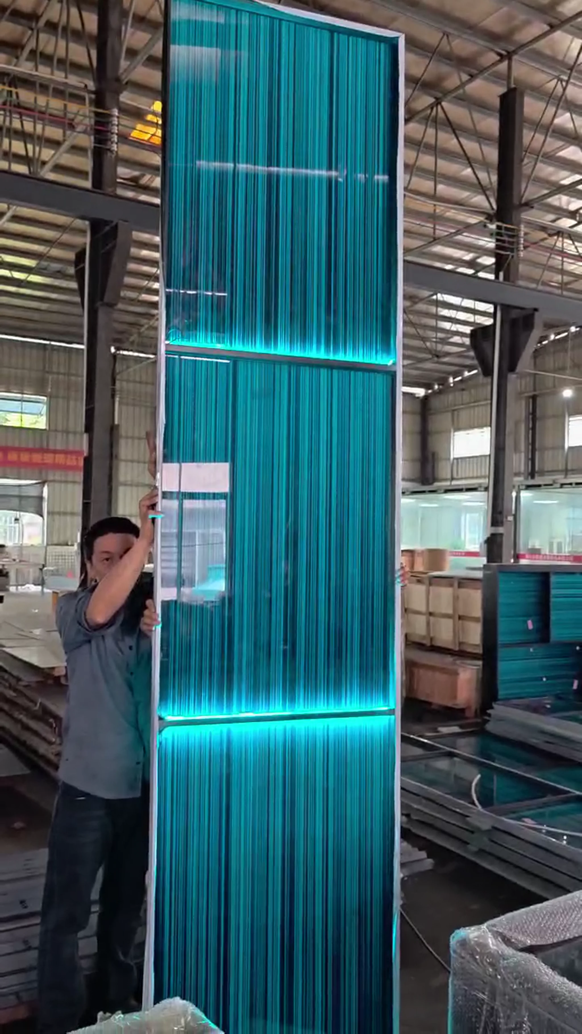
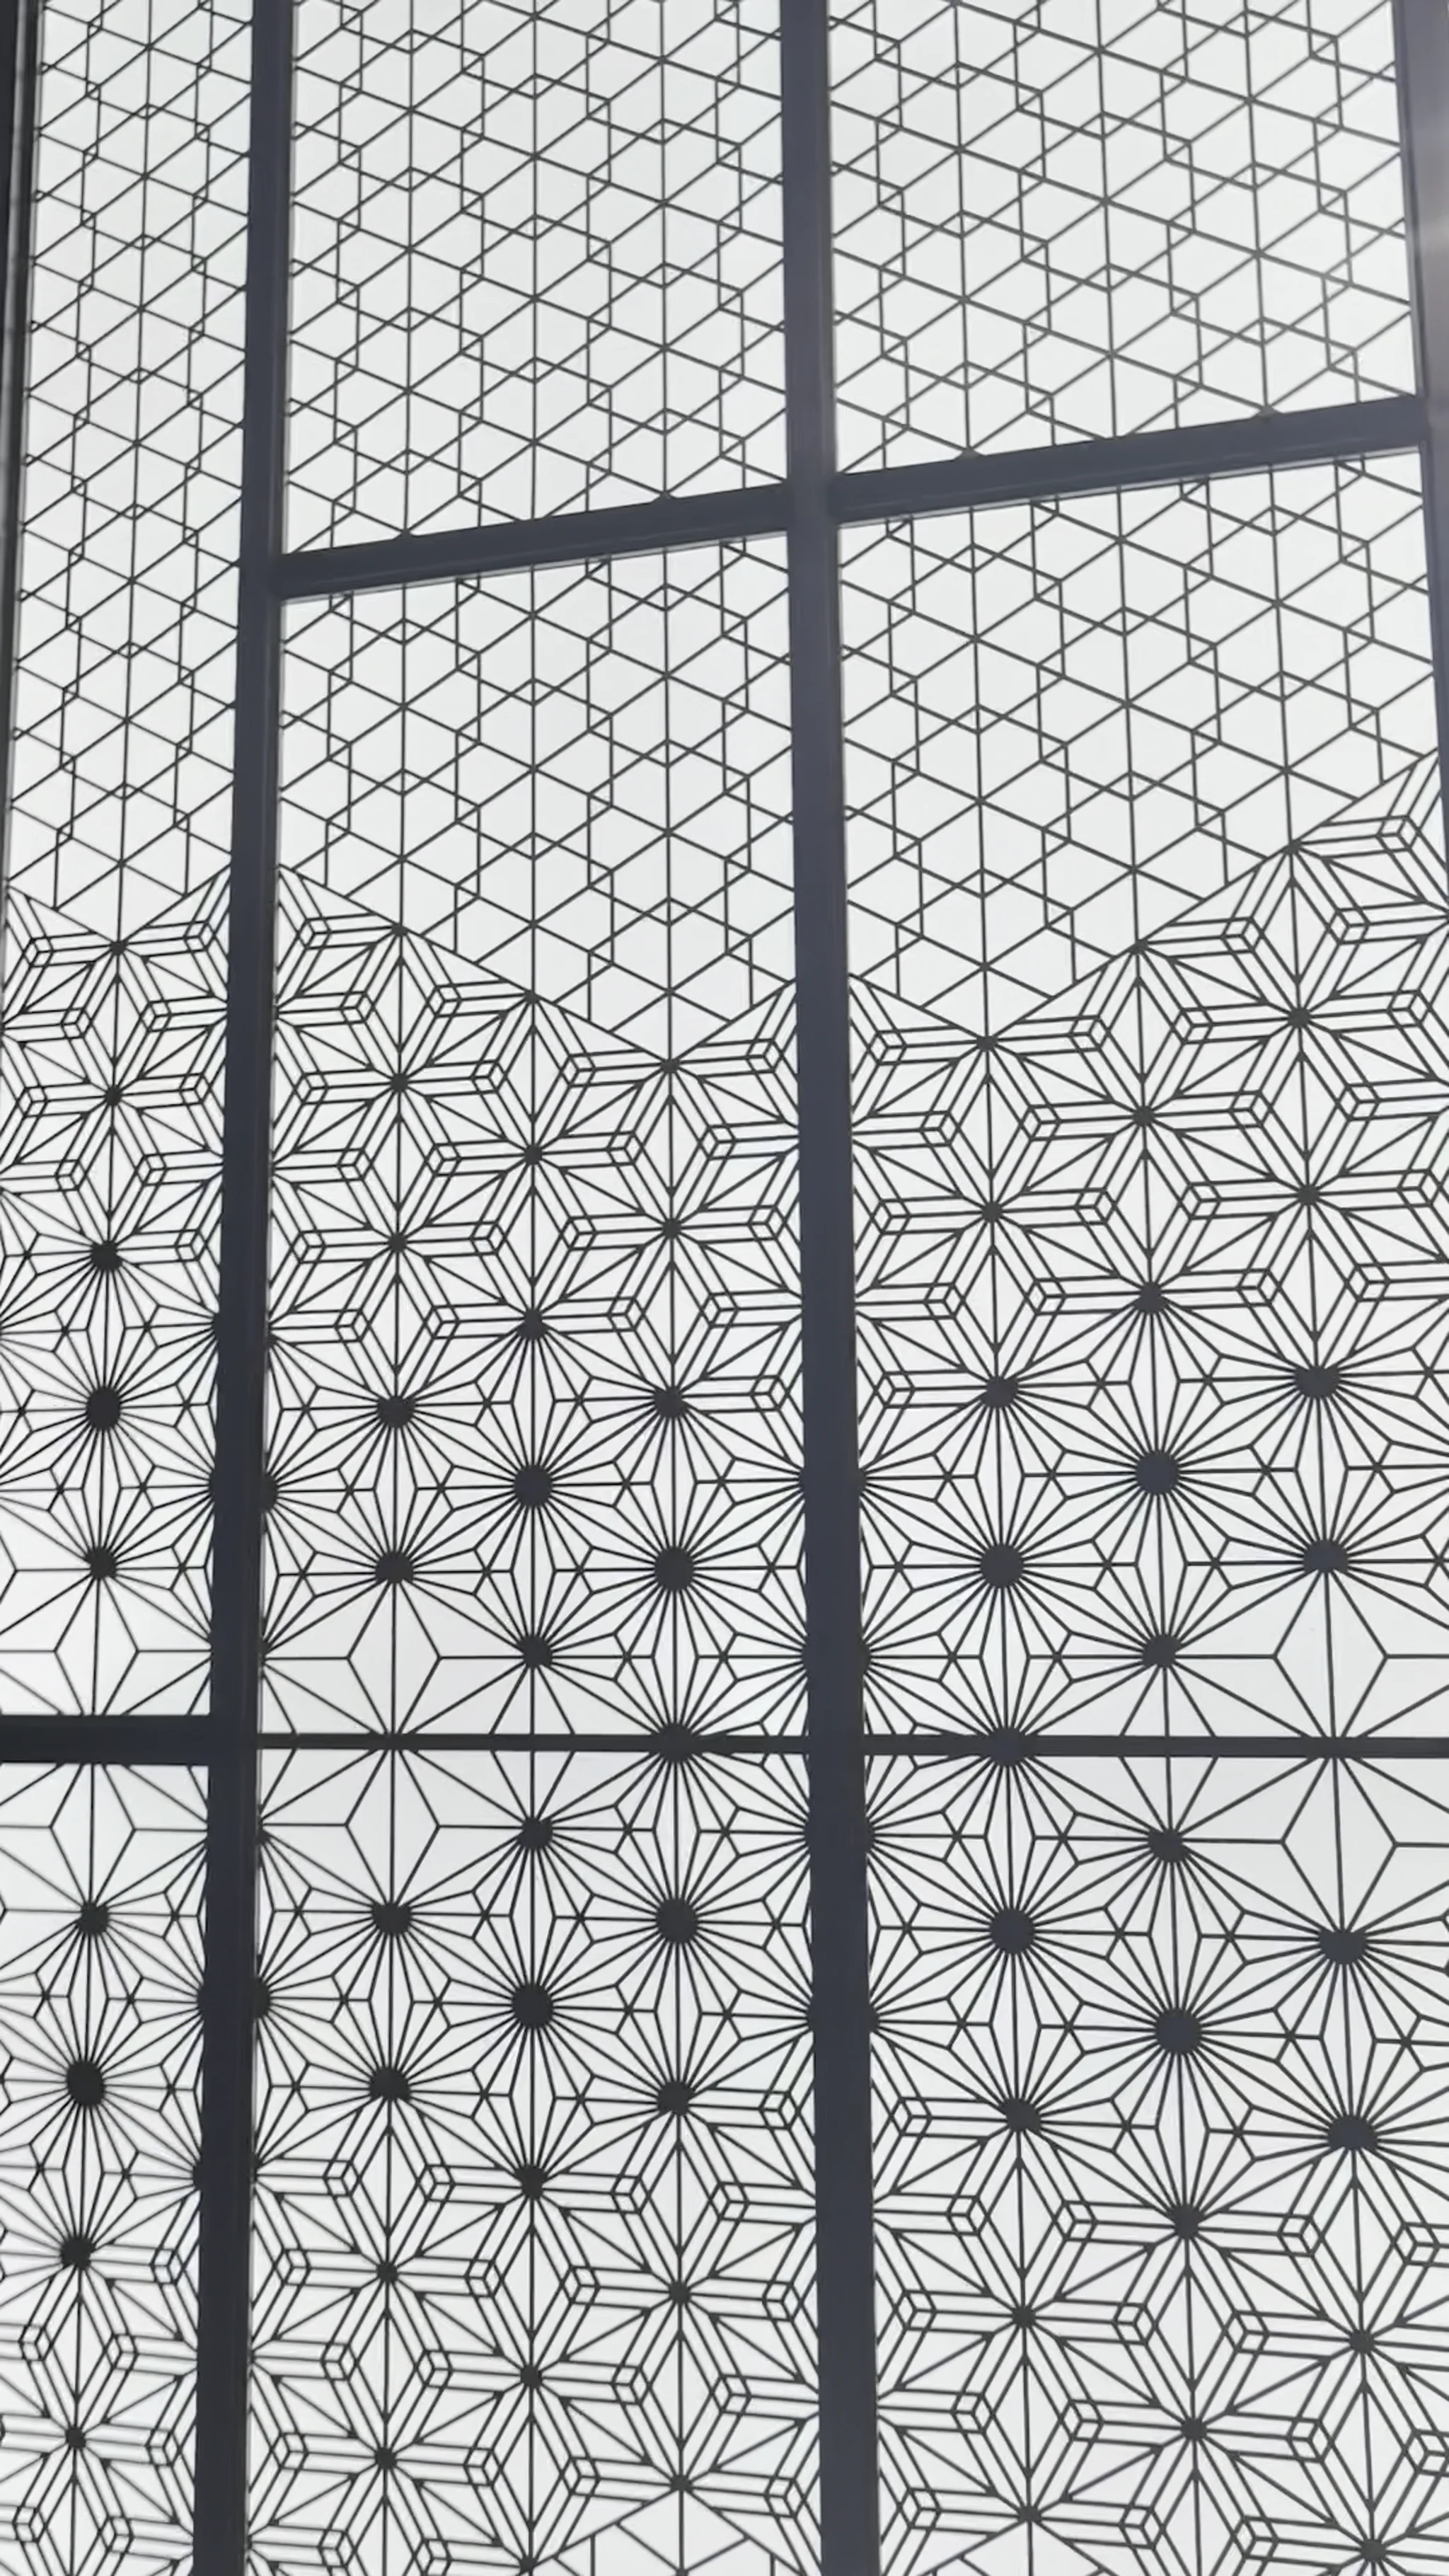
A completed project covering a bar, display cabinet and tall screen, developed from CAD, DWG, PDF, design renderings and written requirements.
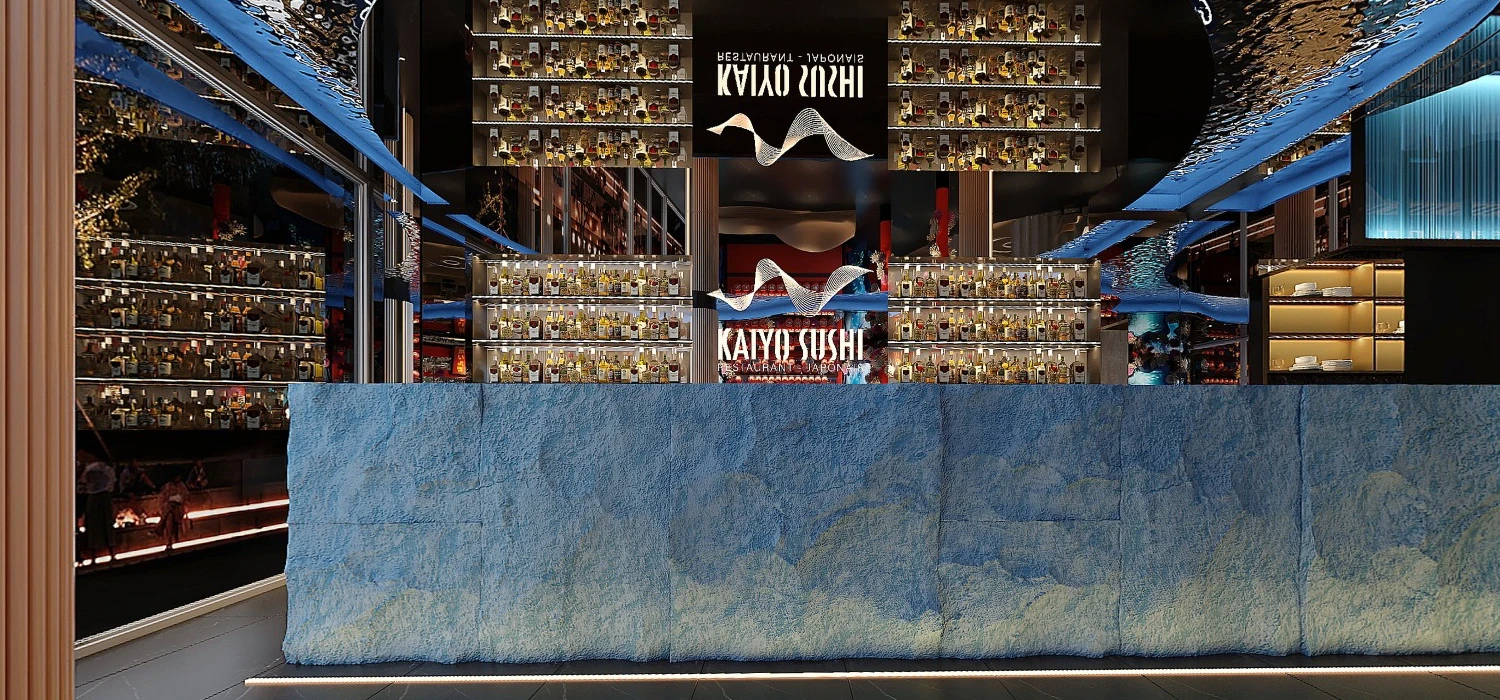
This project was produced for a factory contractor working on a sushi restaurant in Bordeaux, France. The scope included a custom bar, display cabinet and screen elements for the restaurant interior.
The first question was whether the seven metre high screen could be manufactured and installed as part of the restaurant design. AOJIPOER reviewed the supplied drawings and design references to assess manufacturing and installation feasibility before production.
The screen, bar and display elements were coordinated around the visual design and the interfaces with marble, glass and lighting.
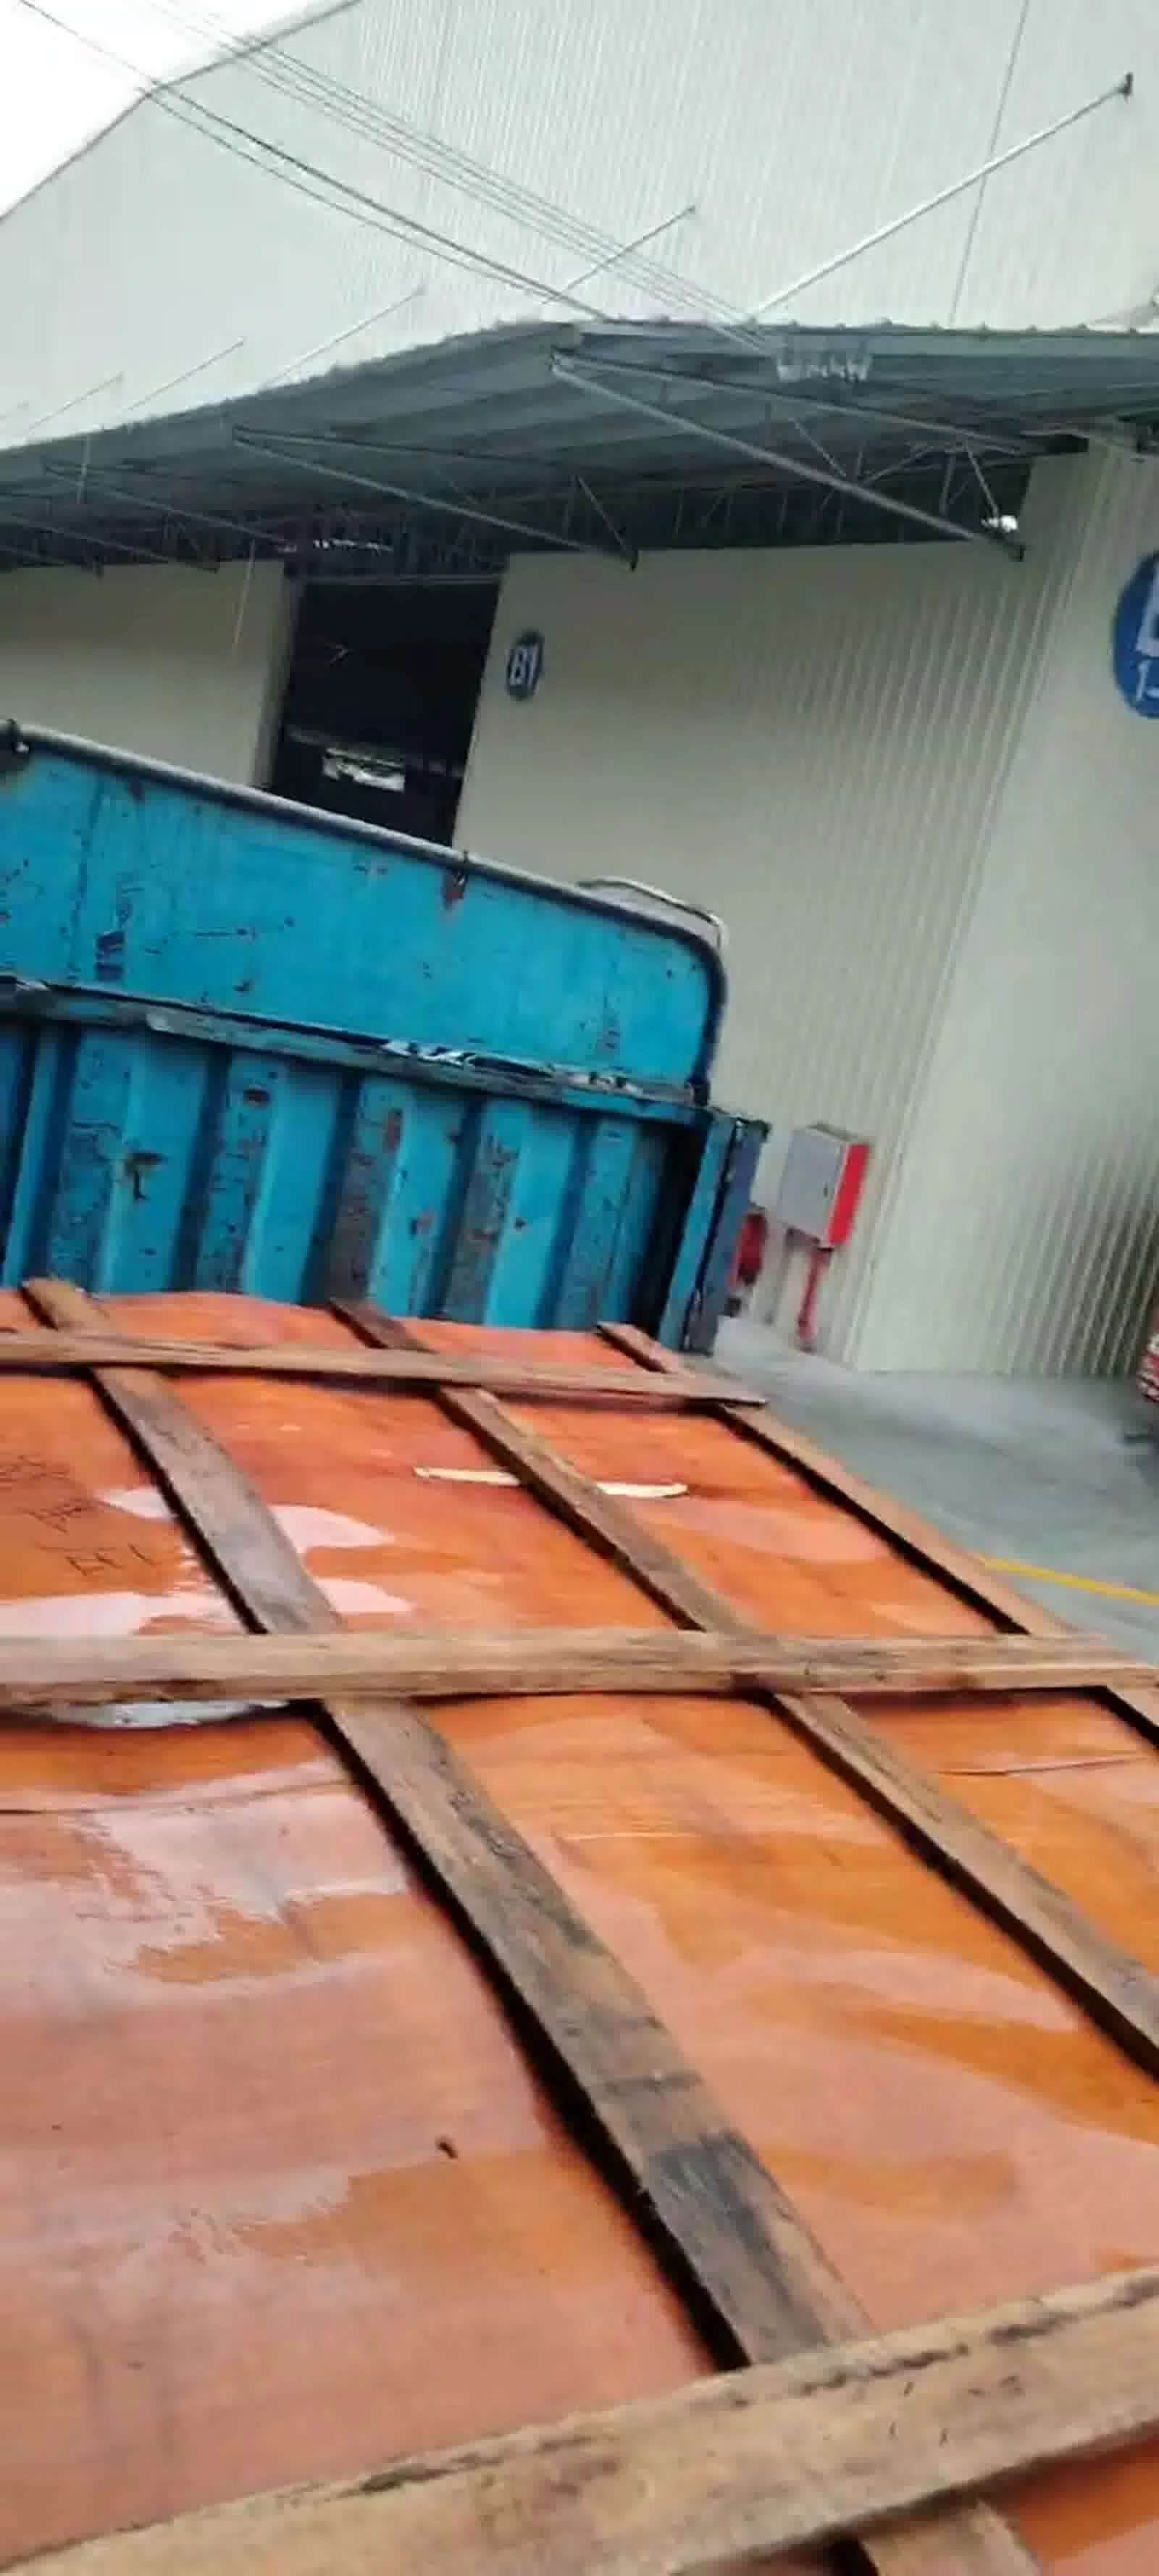
DESIGN STUDIES, FACTORY AND PRODUCTION
WHAT THIS CASE SHOWS
CAD, DWG, PDF, renderings and written requirements gave the team a shared basis for the review.
The seven metre screen was treated as a manufacturing and installation feasibility question at the start.
304 stainless steel was coordinated with marble, glass and integrated lighting at the bar.
The project was completed for a restaurant interior where appearance, interfaces and handling all matter.
HAVE A SIMILAR PROJECT?
AOJIPOER can review custom bars, display cabinets, screens and other stainless steel elements for overseas interiors.